
BEDS4
BATHS3 full 1 partial
SQUARE FEET2,843
MLS#1008497
STATUSActive
PROPERTY TYPEResidential - Single Family
SUBDIVISIONEMERALD BAY PH 1A
Property Description
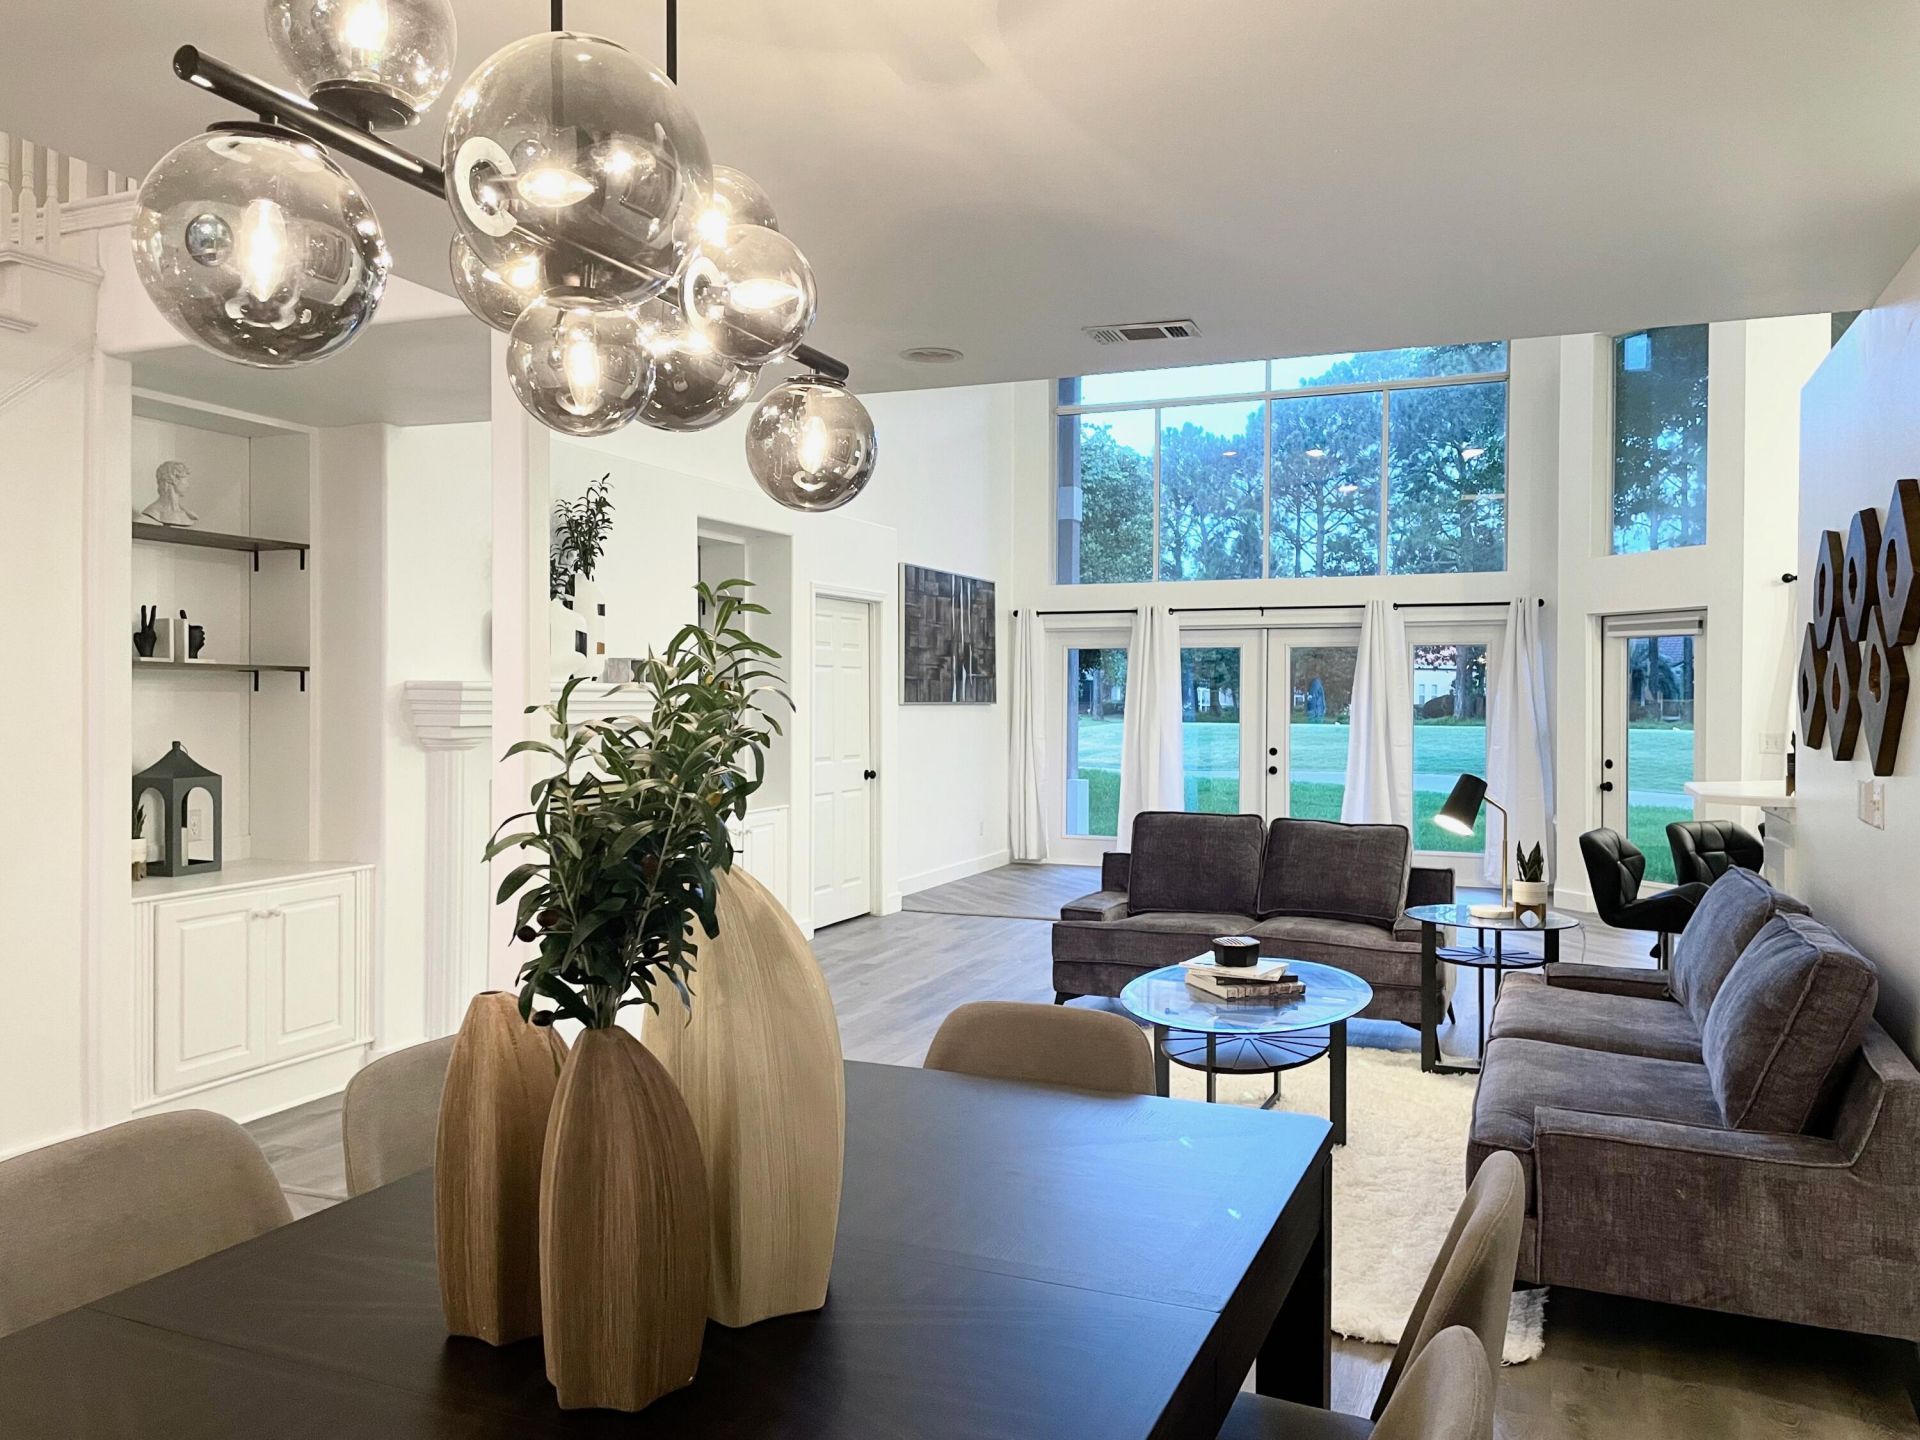
Coming Soon! Showings Starting 7/30/2026.Unique property on 4th tee box in Emerald Bay Golf Course with curb appeal. Suitable for either investment rental home or family home. Large house with open two story floor plan & multiple windows, including two story windows on the back which give an abundance of natural lighting. Free flowing space is excellent for entertaining. Four large bedrooms including 1st floor master suite, 3.5 baths and loft plus bonus room on the second floor. Two car garage. Porch area in back. Large pool and tennis courts available for use at the nearby Clubhouse. Guest suites available at Clubhouse for overflow guests.Lawn & Landscape service, coming soon.More photos coming soon also!
Property Features
Property Type: Residential - Single Family
Garage: 2 car attached
Heating: Heat Pump Wtr Air 2+
Home Style: Contemporary
Lot Size: 0.17 Acres
Stories: 2.0
Taxes: $5,631
Year Built: 1996
Feature Descriptions
Appliances: Auto Garage Door Opn, Cooktop, Dishwasher, Disposal, Dryer, Microwave, Refrigerator, Refrigerator W/IceMk, Smooth Stovetop Rnge, Stove/Oven Electric, Washer, Water Heater - Elect
Association Fee Includes: Ground Keeping, Land Recreation, Master Association
Community Features: BBQ Pit/Grill, Community Room, Exercise Room, Gated Community, Golf, Pets Allowed, Picnic Area, Playground, Pool
Exterior: Concrete, Roof Pitched, Stucco
Fireplace: Fireplace Gas
Fireplace Y/N: Yes
Foundation: Slab
HOA: Yes
Interior: Built-In Bookcases, Ceiling Raised, Ceiling Vaulted, Kitchen Island, Newly Painted, Shelving
Lot: Curb & Gutter, Golf Course, Level, Restrictions, Storm Sewer
Lot Dimensions: 67x125
Parcel Number: 30-2S-21-42910-00G-0050
Patio/Porch: Patio Covered
Property Condition: Construction Complete
Road Surface: Paved
Rooms Total: 6
Sewer: Community Sewer, Public Sewer
Sub Type: Detached Single Family
Utilities: Community Water, Electric, Gas - Natural, Public Water, TV Cable
Window: Window Treatmnt Some, Double Pane Windows
Room Sizes
Breakfast Room: 9.7 X 8.2 Level - First
Kitchen: 16.6 X 8.7 Level - First
Dining Area: 12 X 11 Level - First
Living Room: 28 X 17.5 Level - First
Half Bathroom: 5.6 X 8.5 Level - First
Office: 11.1 X 9.8 Level - First
Local Schools
High School: Destin
Middle School: Destin
Elementary School: Destin
Listed By / Shown By
Listed By
Agency Name: Keller Williams Realty Destin
Shown By
Agent Name: Karla Del Monaco
Agent Phone: (850) 240-3354
Agency Title: Premier Property Group

Estimate Your Payment
Estimated Payment
$ 2,607.64 per month $1,890.62 Principal & Interest $469.25 Property Tax $247.77 Homeowner's InsuranceChange Payment Information
Privacy Policy / DMCA Notice / ADA Accessibility


This site is hosted, designed and copyright
© 1994 - 2026 by
Delta Media Group, Inc. -- Patent Pending --
875 Indigo Loop | MLS# 1008497
This single family home located at 875 Indigo Loop, Miramar Beach, FL 32550 is currently listed for sale with an asking price of $849,500. This property was built in 1996 and has 4 bedrooms and 3 full and 1 partial baths with 2843 sq. ft. Indigo Loop is located in the EMERALD BAY PH 1A subdivision. Search EMERALD BAY PH 1A real estate on karladelmonaco.premierfl.com today.